Portfolio

Spaces we've designed
and built.

Real homes, designed and delivered by SM Interiors. Pick a project, or scroll through them one by one.

  1. 01Canterbury Villa
  2. 02The Heights
  3. 03Piliyandala Residence
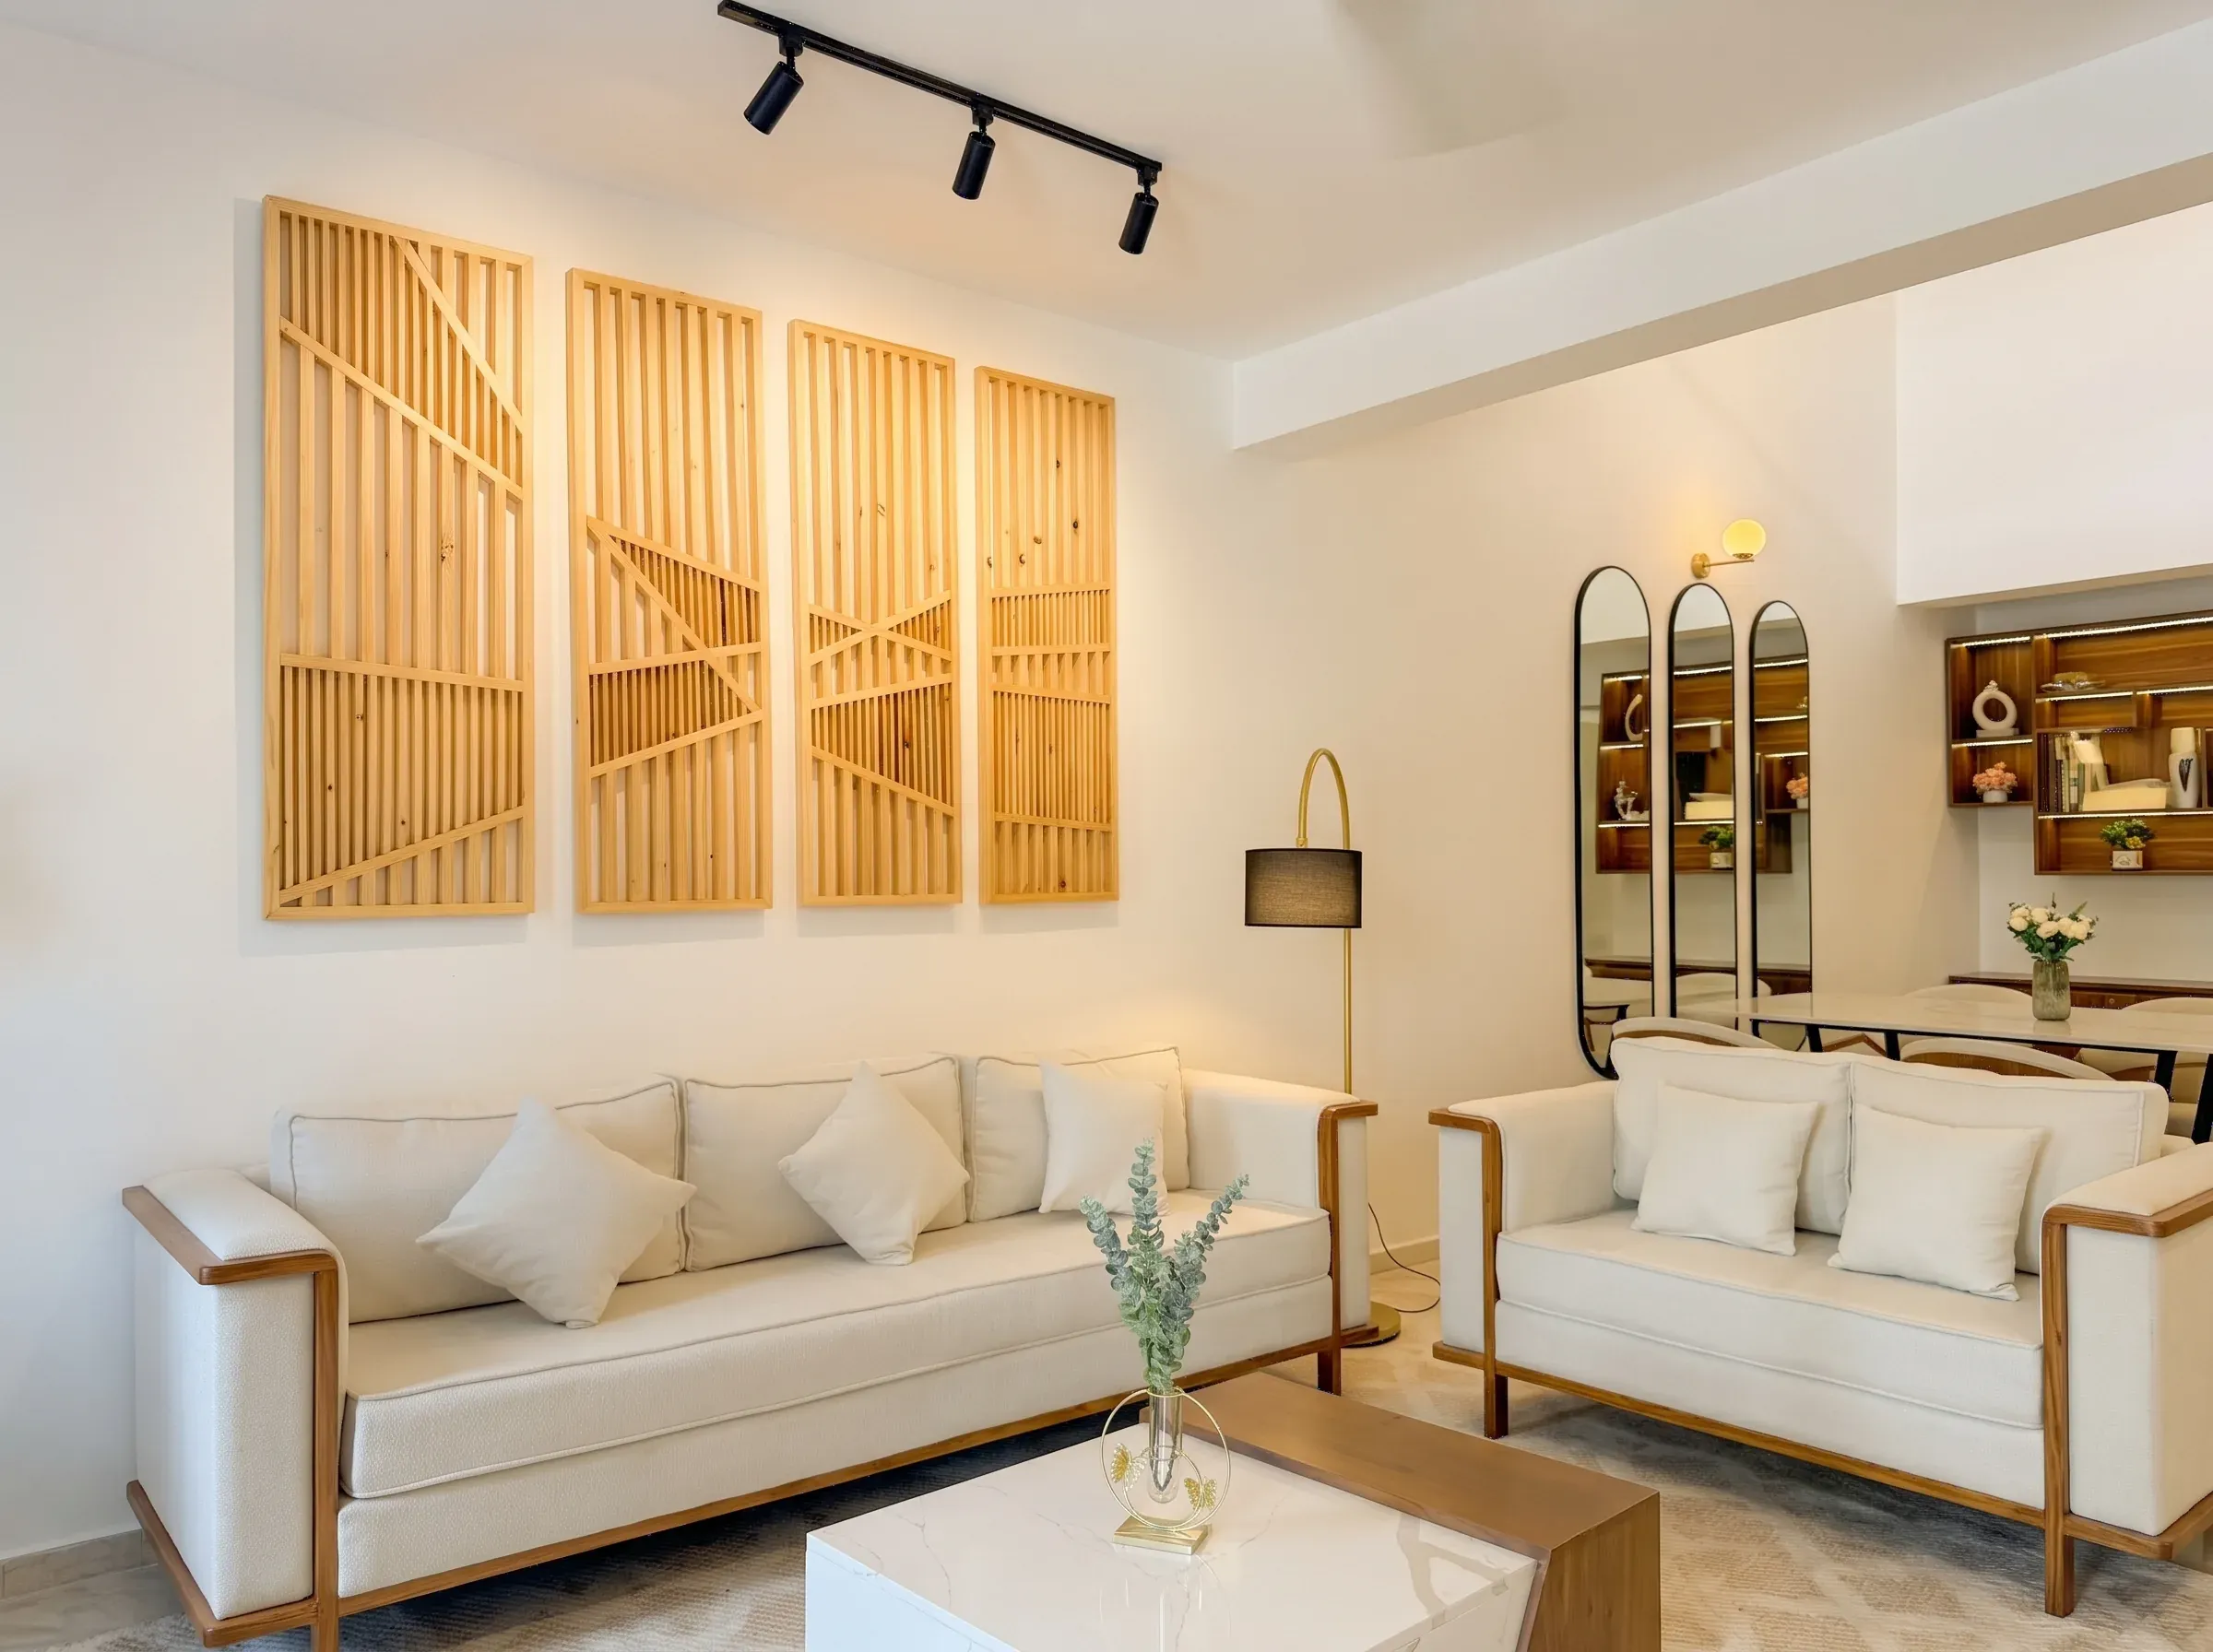
Living room with cream sofas in timber frames, four slatted timber wall panels and a marble-topped coffee table

01 / 03

Villa · Kahathuduwa

Canterbury Villa

A three-bedroom villa told through timber joinery, with slatted wall panels, lit display shelving, rattan-cane cabinetry and a timber-clad raked ceiling.

  • Interior design
  • Joinery
  • Wall panelling
  • Custom furniture
View project
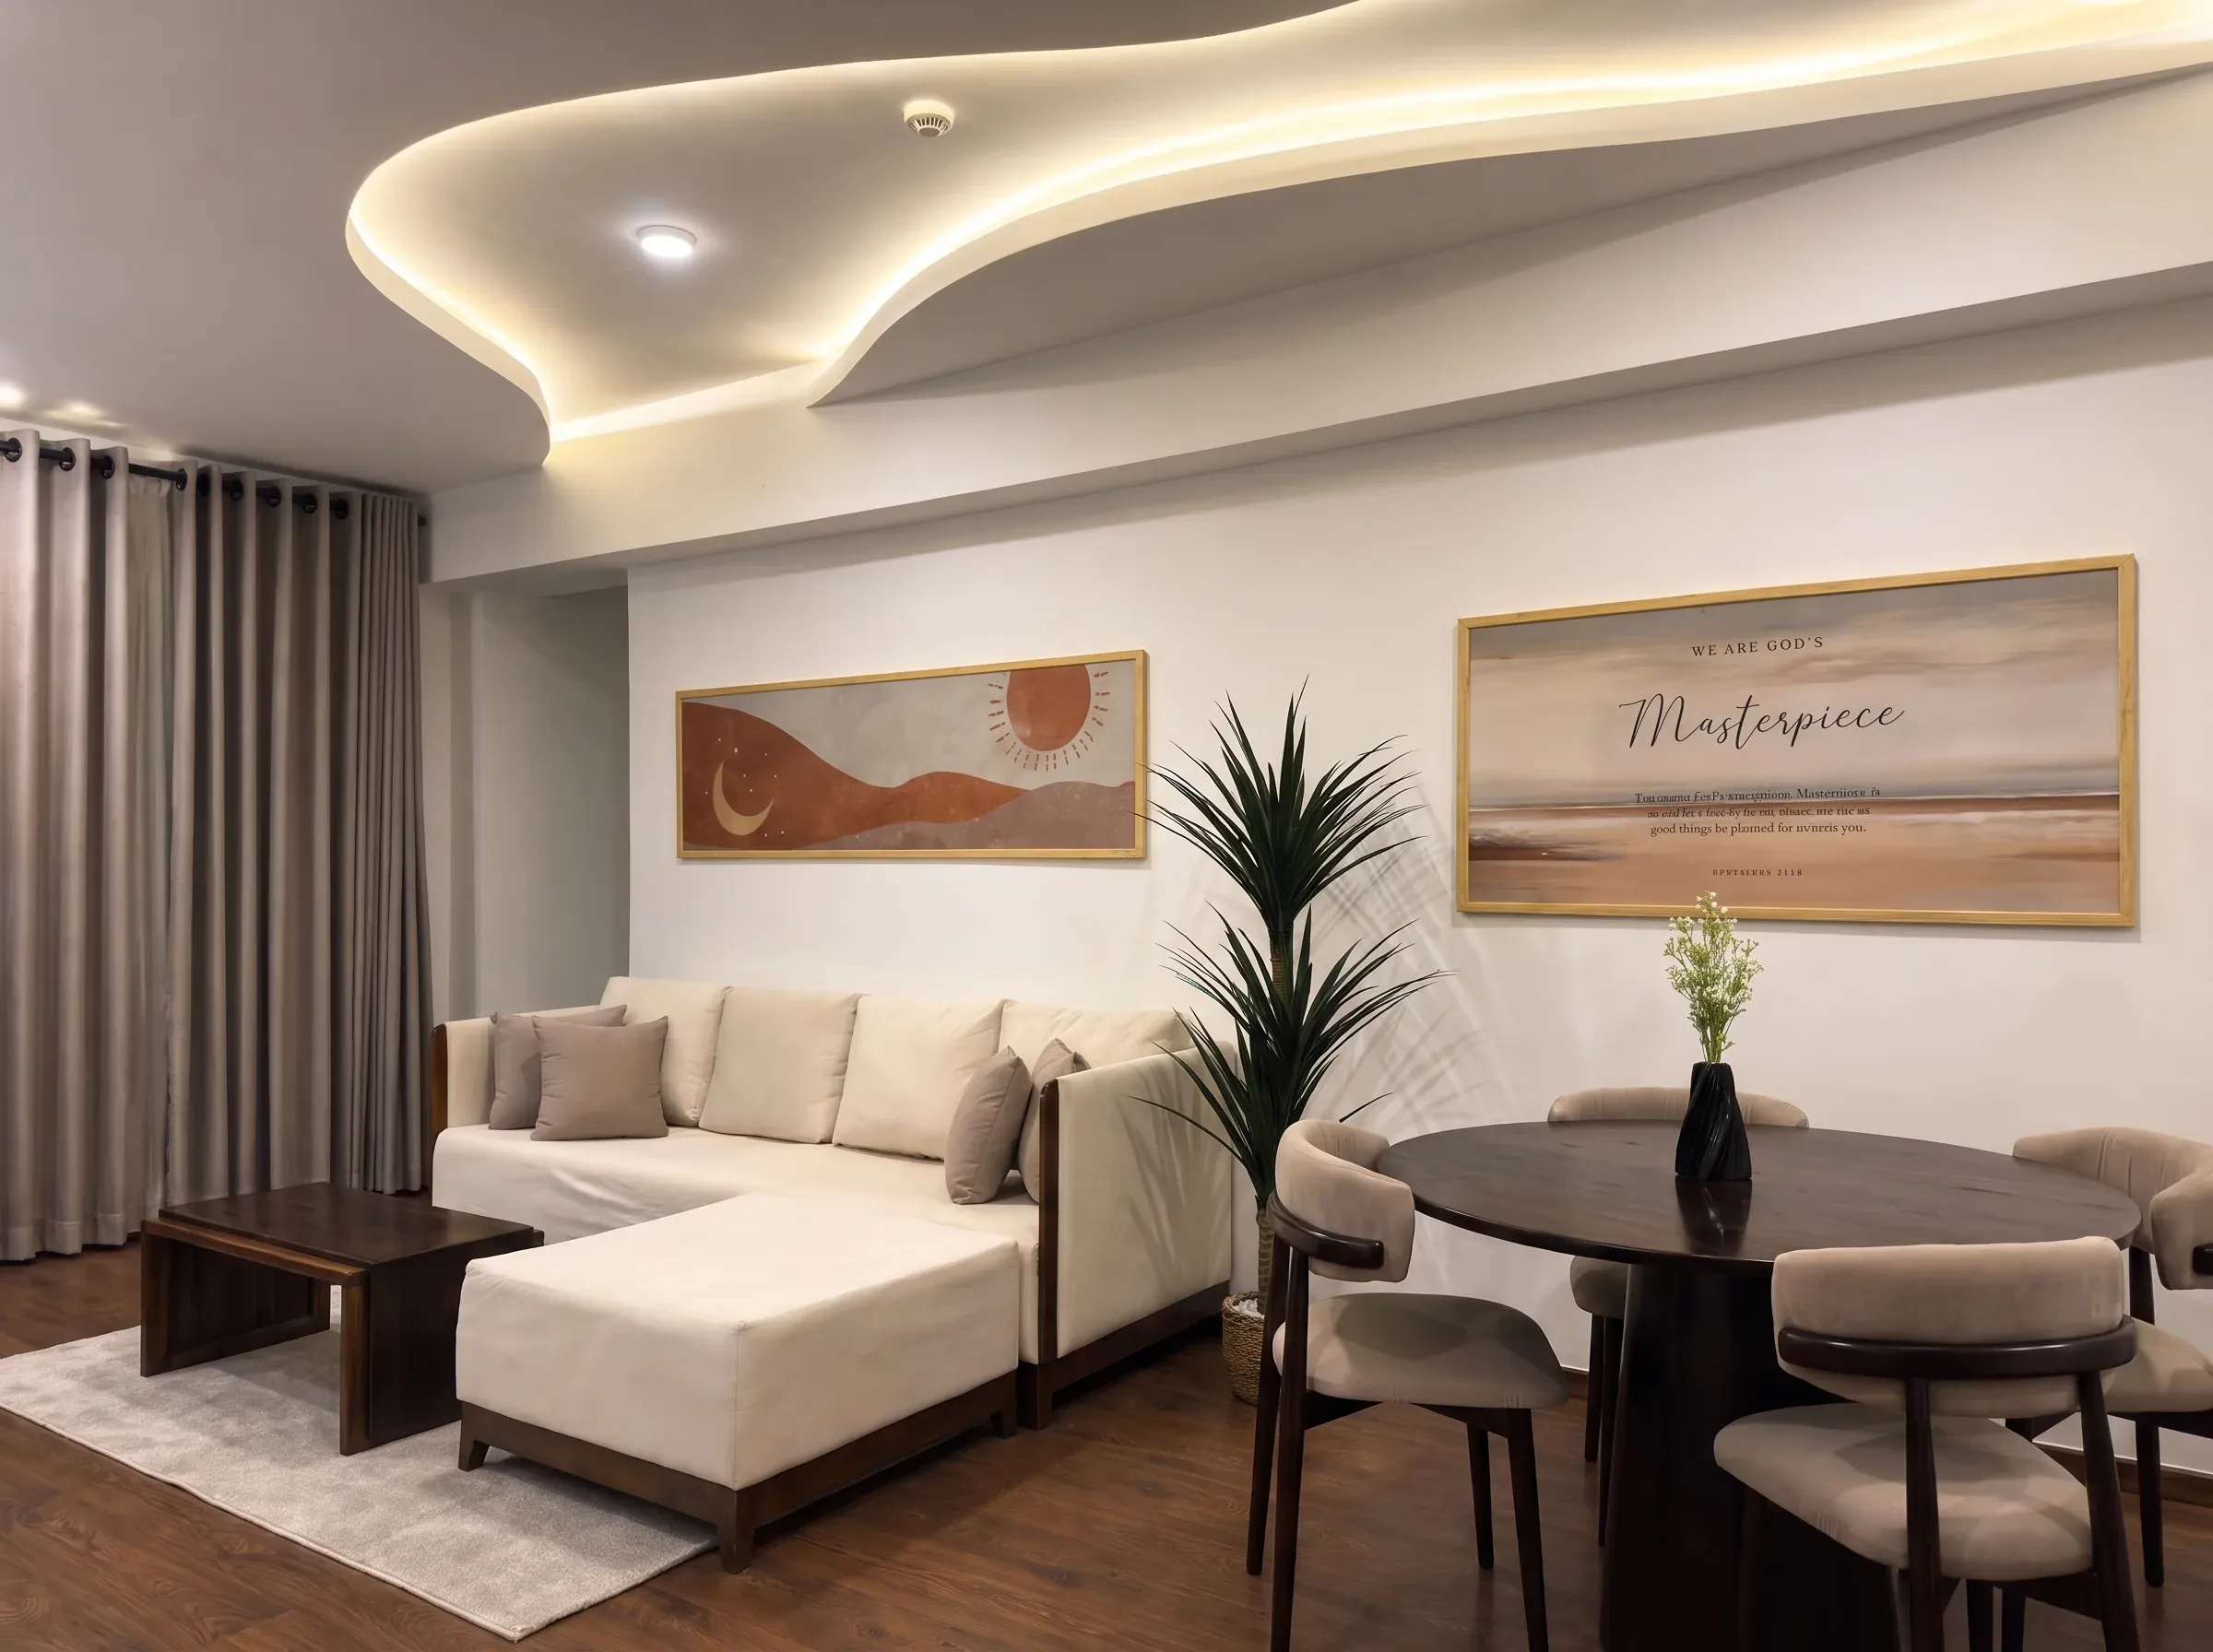
Apartment living room under a flowing cove-lit ceiling, with a cream sectional sofa and a round dining table

02 / 03

Apartment · Narahenpita

The Heights

An apartment tied together by a flowing cove ceiling with hidden LED lighting, running through the living, dining and master bedroom.

  • Interior design
  • Ceiling design
  • Joinery
  • Lighting
View project
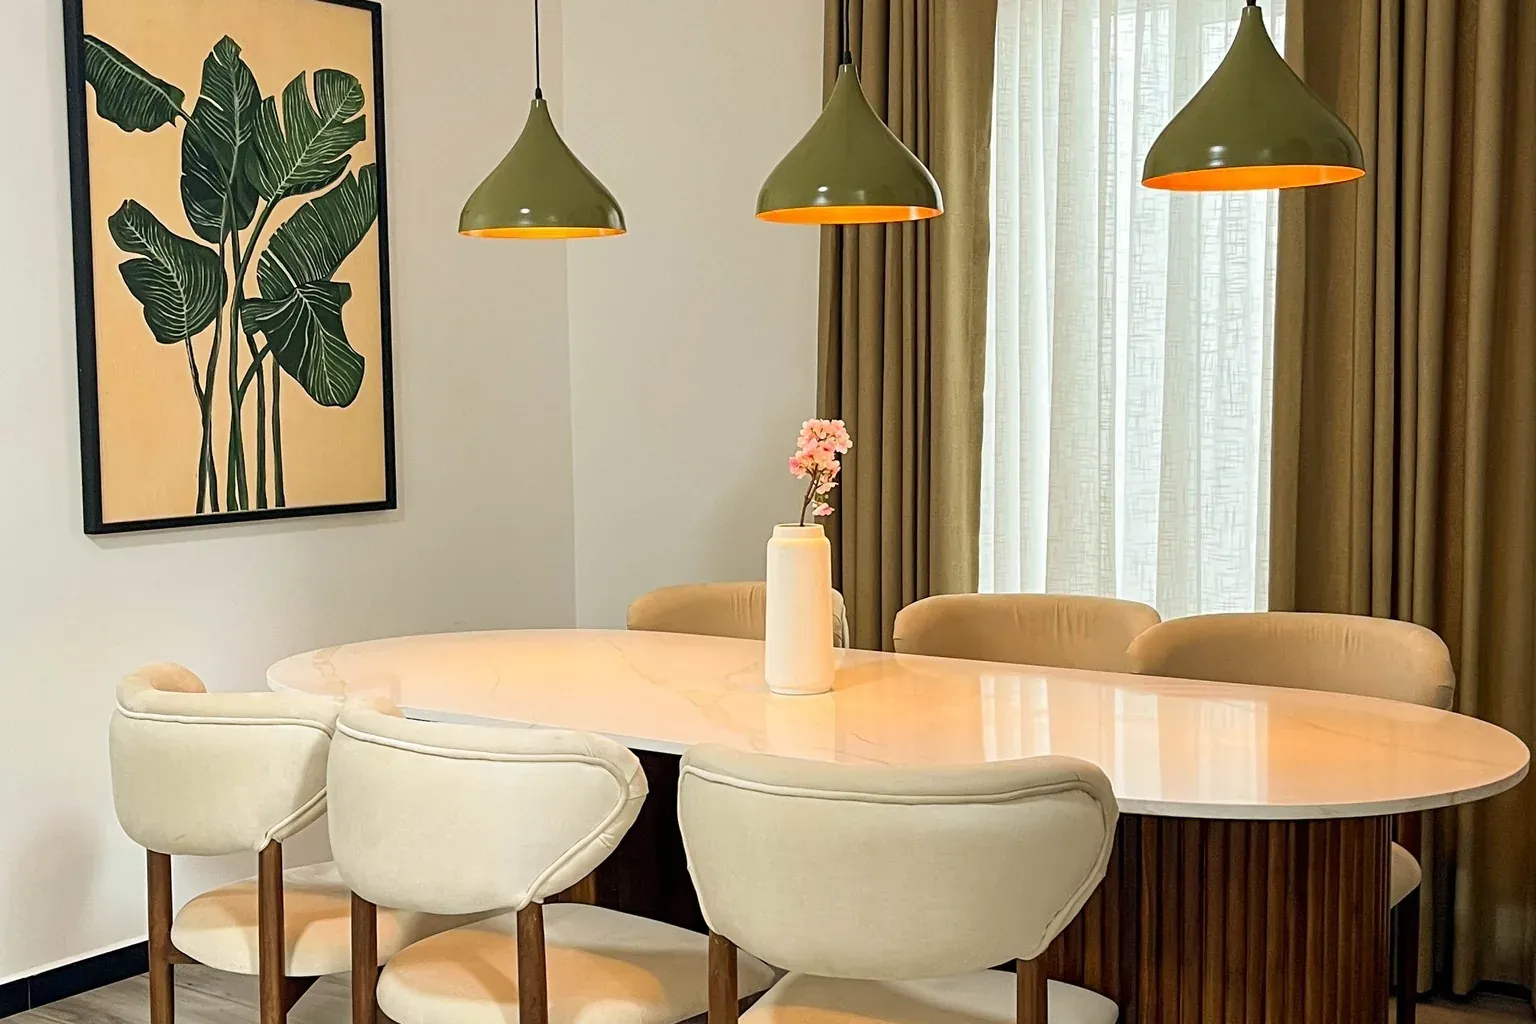
Dining room with an oval pedestal table, curved cream chairs and olive pendant lights

03 / 03

Residence · Piliyandala

Piliyandala Residence

A home shaped by timber slats and fluting, from a slatted room divider and framed mirrors to a fluted pedestal dining table.

  • Interior design
  • Joinery
  • Wall panelling
View project

Project films

See more of our work.

Short films from homes, clinics and a beach bar, including projects not yet in our photo portfolio.

Your home could be next.

Tell us about your space. We'll visit, listen, and show you what's possible, free of charge across Colombo and suburbs.

Book a free site visit